The main buildings on farms in western and northern Westphalia are Low German hall houses (niederdeutsche Hallenhäuser). This type of farmhouse is common from the Netherlands to present-day Poland and from southwestern Westphalia to Schleswig-Holstein. The central room of the house is the accessible longitudinal hall (Deele) with cow and horse stalls on either side – people and animals lived under one roof here. At the end of the hall lies the so-called Flett, the open kitchen area with a chimney-less stove. Many houses have a chamber compartment with a heatable living room and bedrooms.







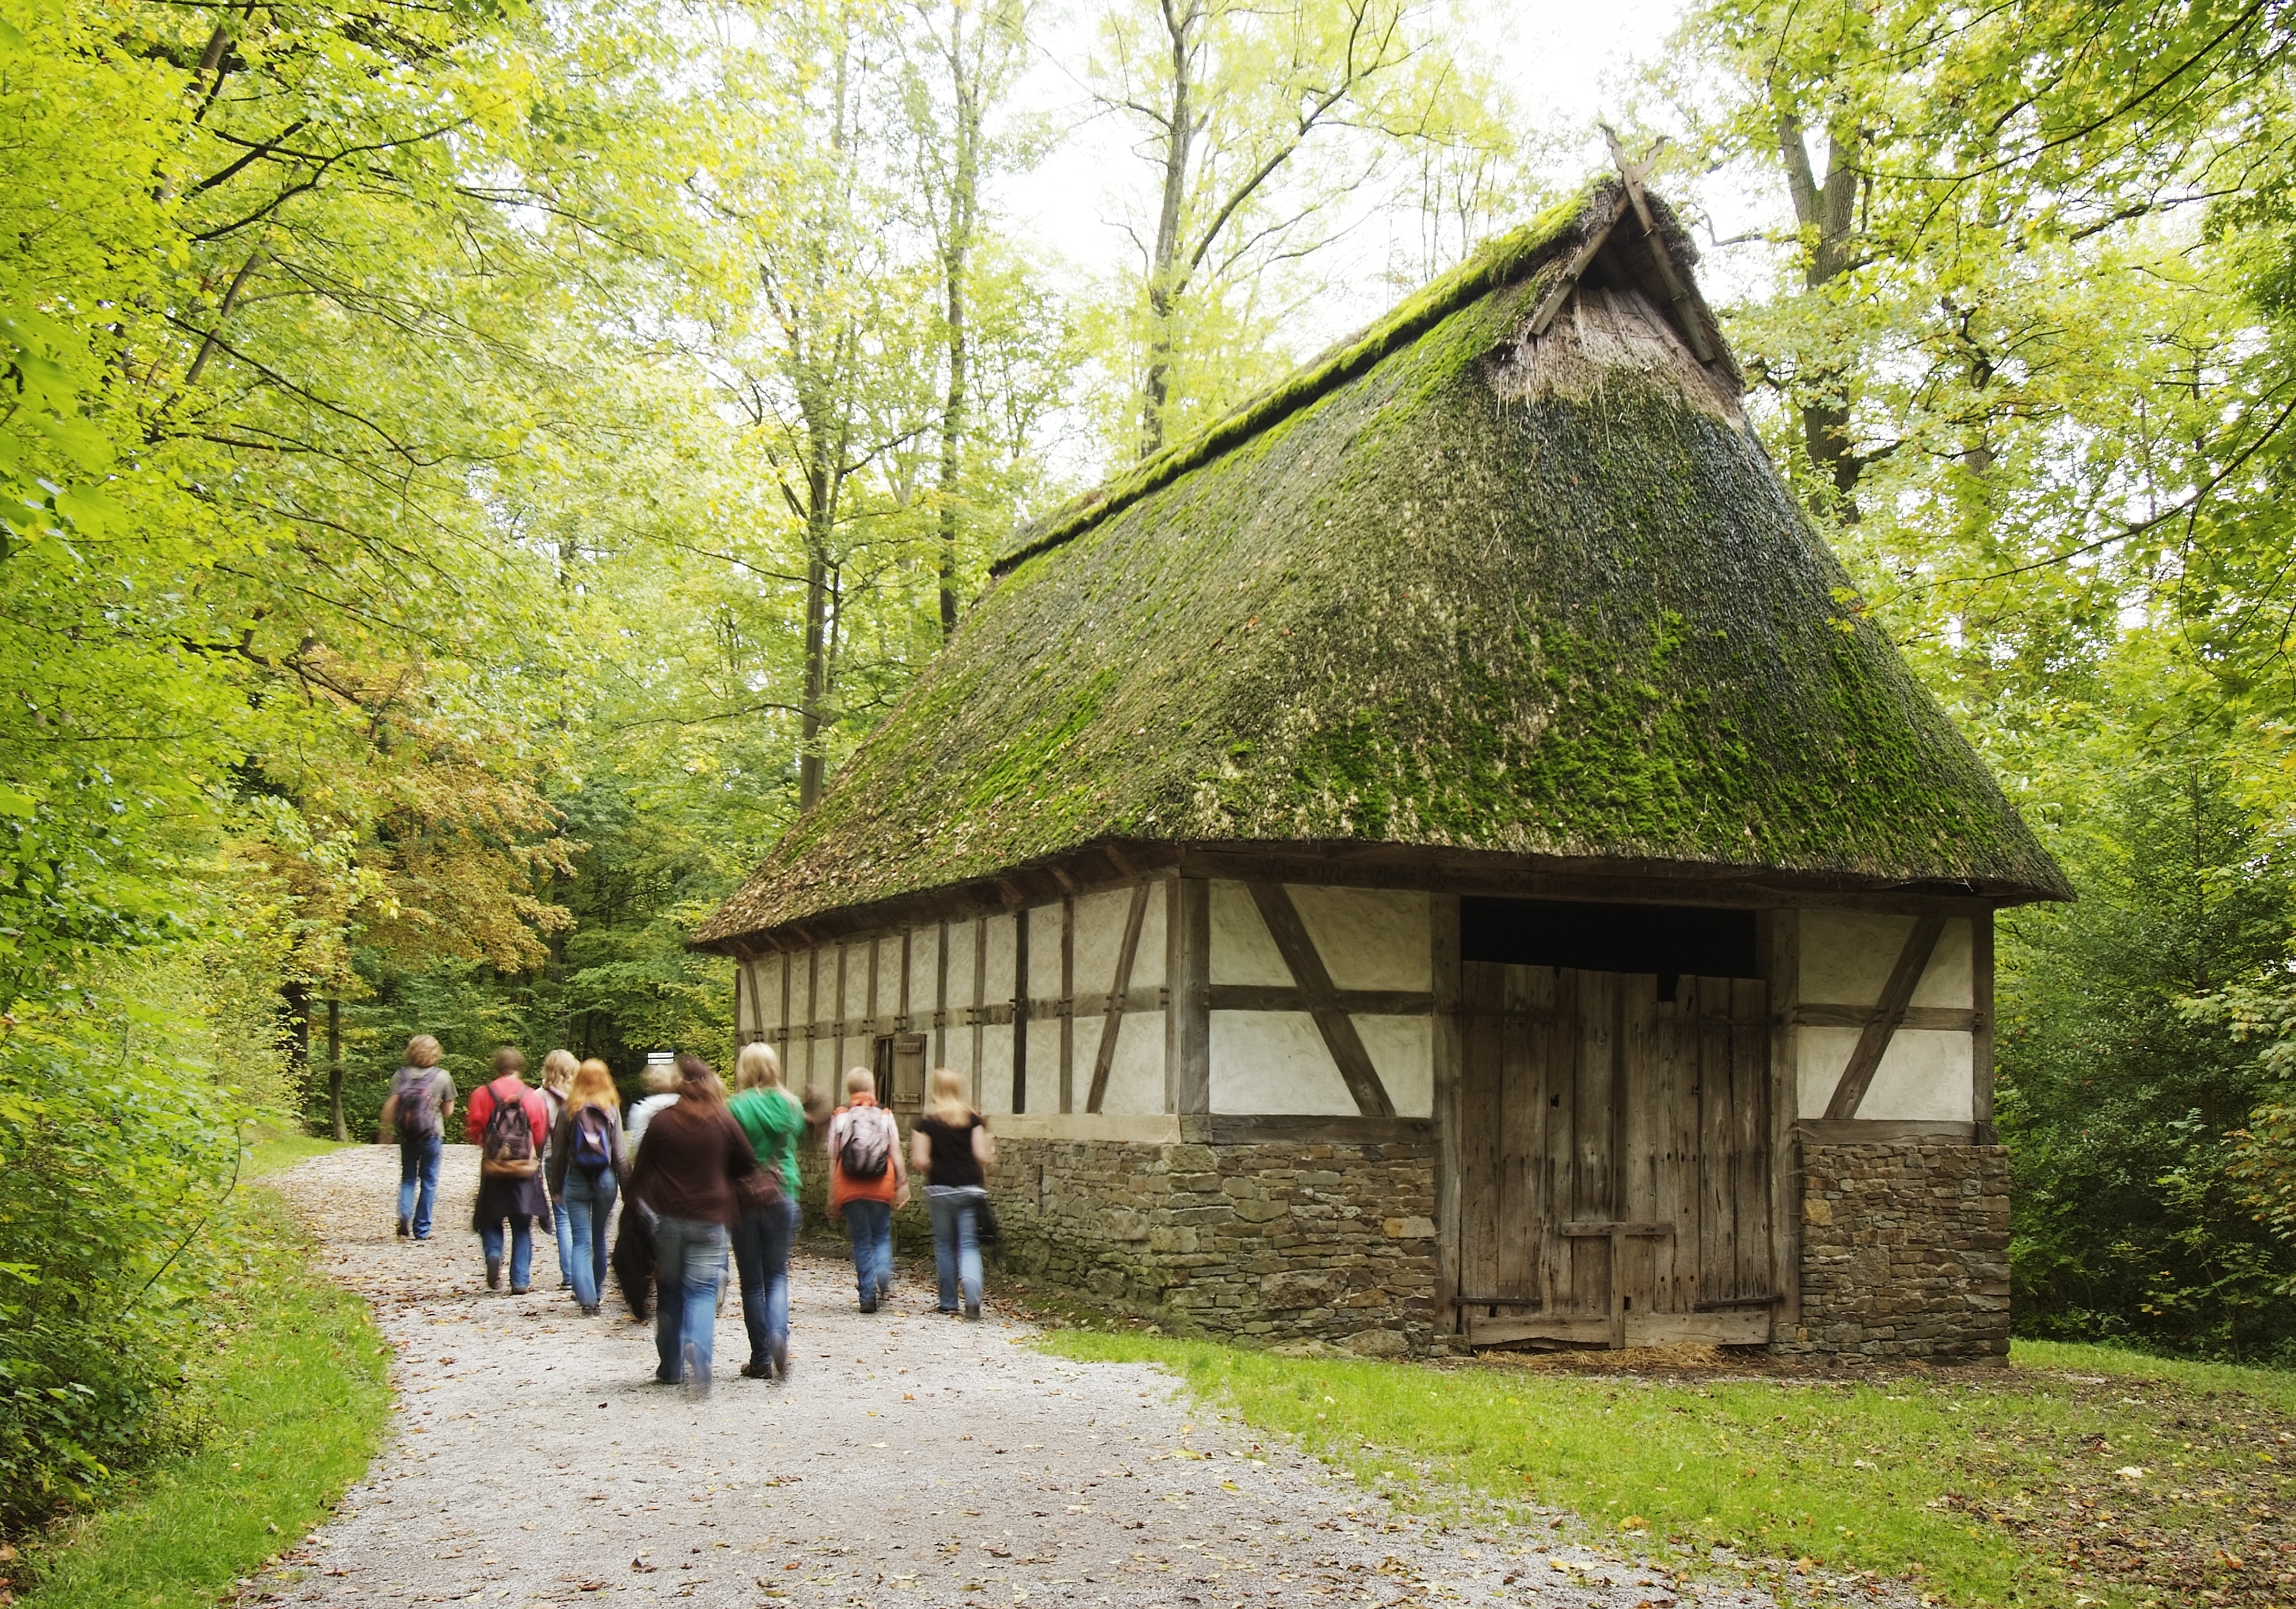

In addition to the cow and horse stables in the main house, many farms had additional stable buildings: Pigs were kept in separate pigsties or stable extensions because of their strong smell. Farms with their own flocks of sheep had sheep stables or sheep barns, which were located nearby or in front of the farm entrance. Sheep stables often had a high stone base to protect the half-timbered structure from the accumulating manure.












A medium-sized to large farm had at least one barn for storing hay and grain. Threshing also took place here, which is why the barn was called a “threshing house” on many farms. Threshing means that the grain kernels are removed from the plant. Traditional barns have a longitudinal passage that was used for unloading the grain harvest and for threshing. Many barns also housed additional stables for cattle and horses. Farm wagons and equipment were also stored here.










Bakehouses were built at a distance from the main house due to the fire hazard. However, there were also baking storerooms or attached ovens on smallholder cottages (“Kotten”). Older bakehouses had a clay dome and an outer wooden frame with a roof to protect them from the weather. From the 19th century onwards, bakehouses were built with brick vaults and outer walls made of stone. The dough was prepared in a wooden baking trough to bake bread and cakes. The oven was heated with a beech wood fire, and the embers had to be removed before baking. The residual heat from the oven could then be used to dry fruit.









This drying oven from Falkenflucht (Höxter, Höxter district) was built in the 19th century and relocated to the museum in 1980.
To dry fruit, people usually used existing bake ovens. Freestanding drying ovens were very rare in Westphalia. This oven stood near the city of Höxter on the edge of an orchard. The small quarry stone building has a firing chamber at the rear. From there, heated air is directed through two channels to the front. The oven had to be fired up two to three days before drying. Apple rings, pear slices, and plums were dried on so-called “Hürden”, i.e., wooden frames with wickerwork, in the hot air inside the oven.



The flax oven originates from the Theßeling Farm in Hengeler (Stadtlohn, Borken district) and was built around 1860.
Flax cultivation and linen production have a long tradition in Westmünsterland, giving rise to a flourishing textile industry around 1850. After soaking for days in small ponds (flax retting), the flax had to be dried so that the fibers could be more easily separated from the now brittle stems. For this purpose, the Westmünsterland region had its own flax ovens, which were located away from the farms due to the high risk of fire. The museum’s flax oven has two brick vaults. After heating and removing the embers and ashes, the hot oven was filled with wet flax and then sealed.